List Price: $6,800,000 | $187 per sq.ft. Multi Family A 51 Unit Multi Family Home
With 21 One Bedroom Units , 28 - Two Bedroom Units ,2 - Three Bedroom Units
Listed Tuesday Aug 11, 2026 | MLS# 5104481
With 21 One Bedroom Units , 28 - Two Bedroom Units ,2 - Three Bedroom Units
Listed Tuesday Aug 11, 2026 | MLS# 5104481

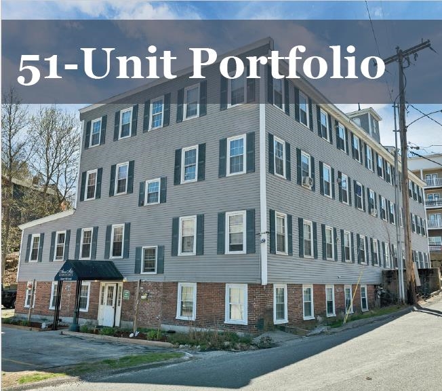
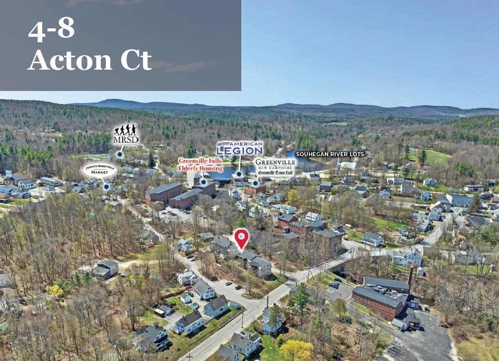
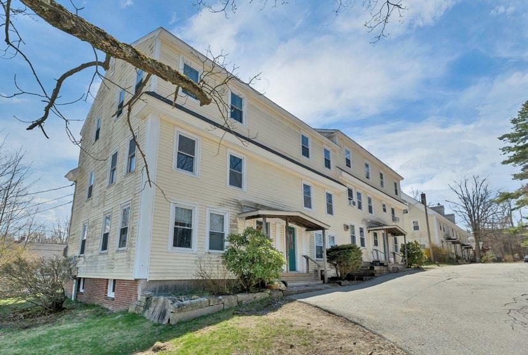
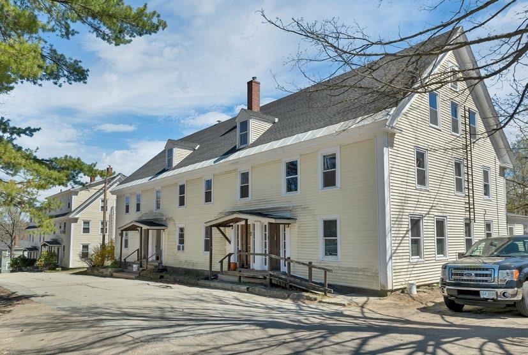
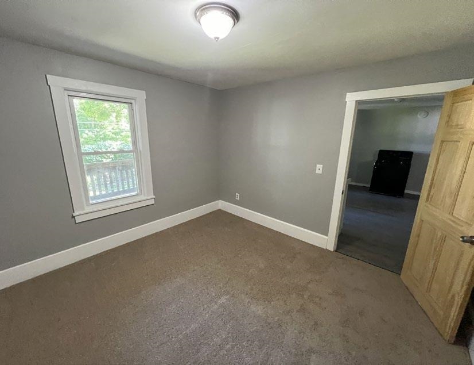
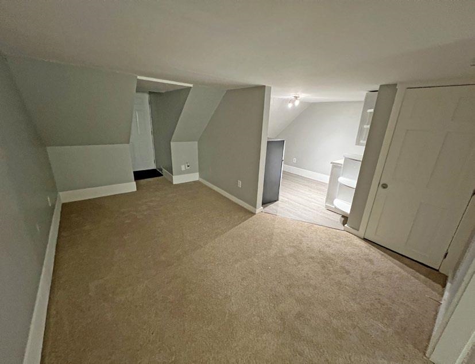
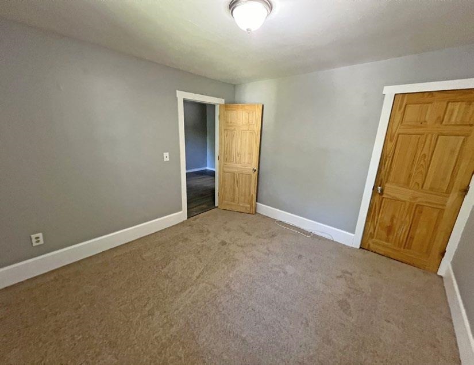
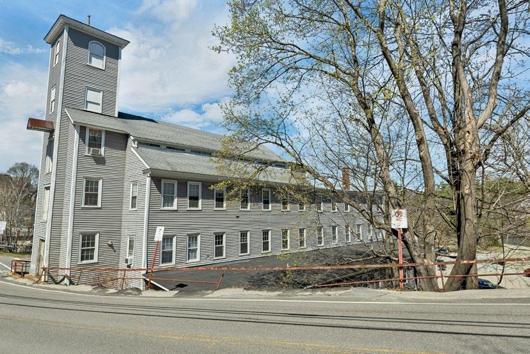
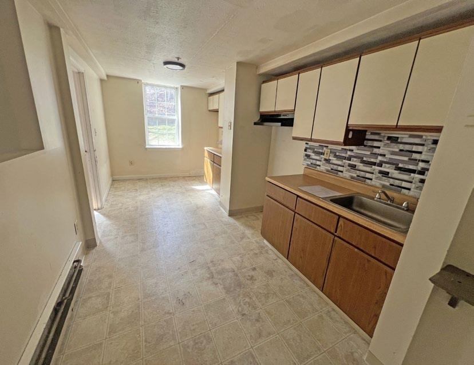
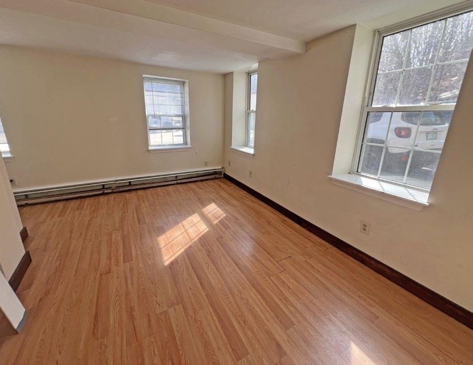
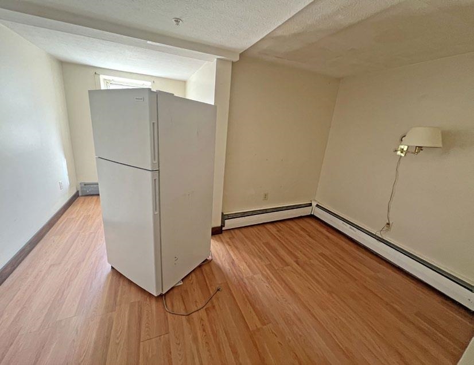
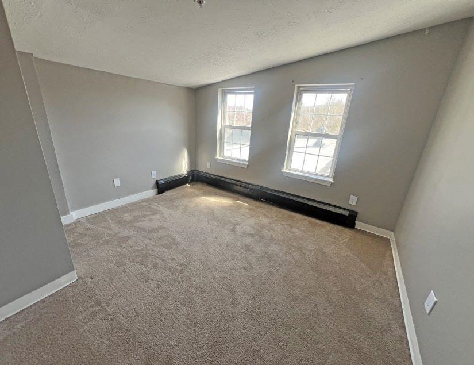
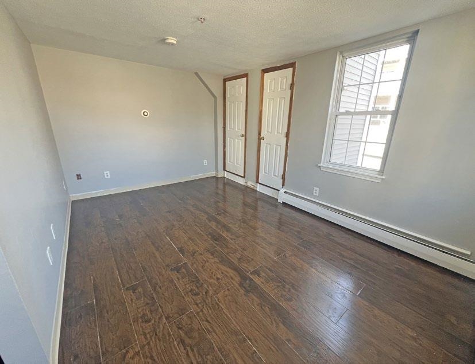
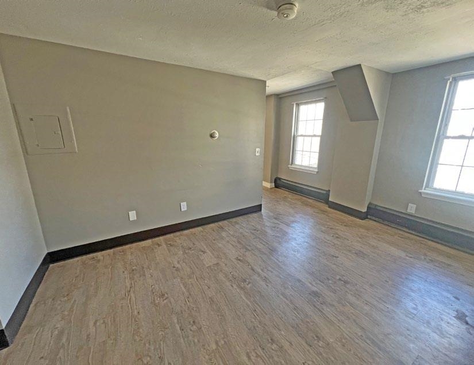
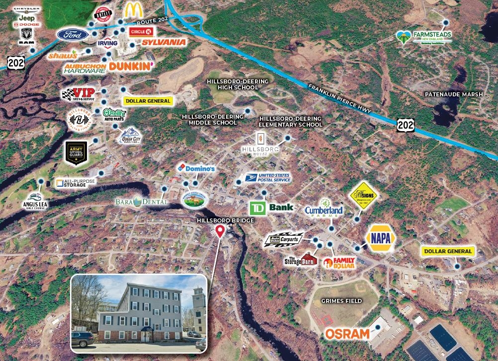
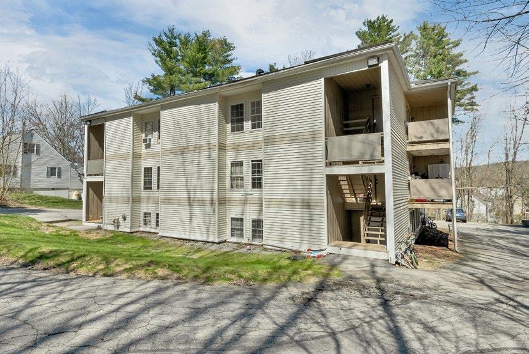
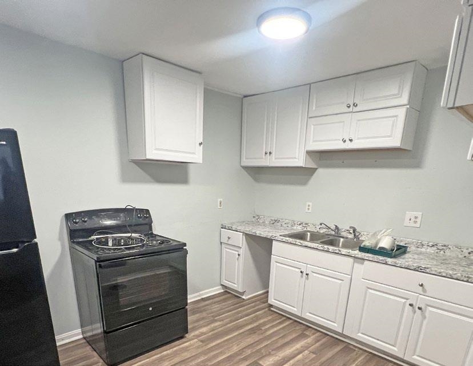
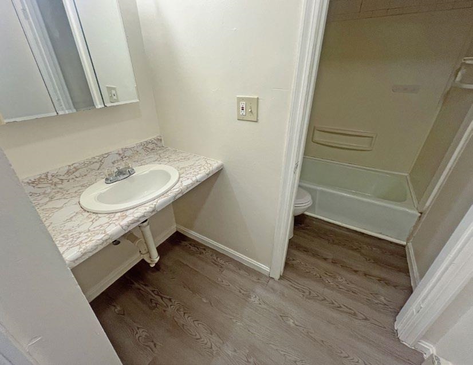
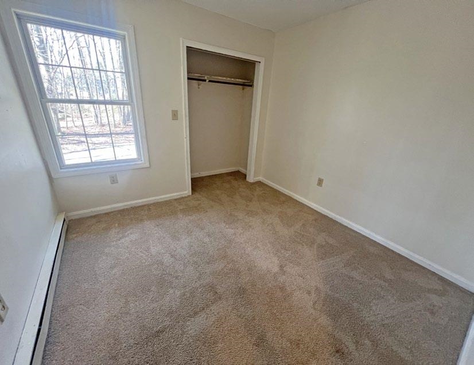
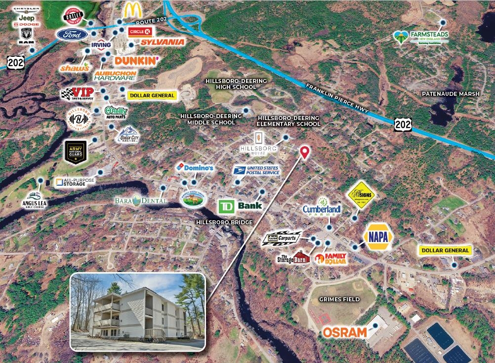
51 Unit Portfolio Hillsborough NH
Listed by William Peck Horvath & Tremblay LLC
Listed by William Peck Horvath & Tremblay LLC
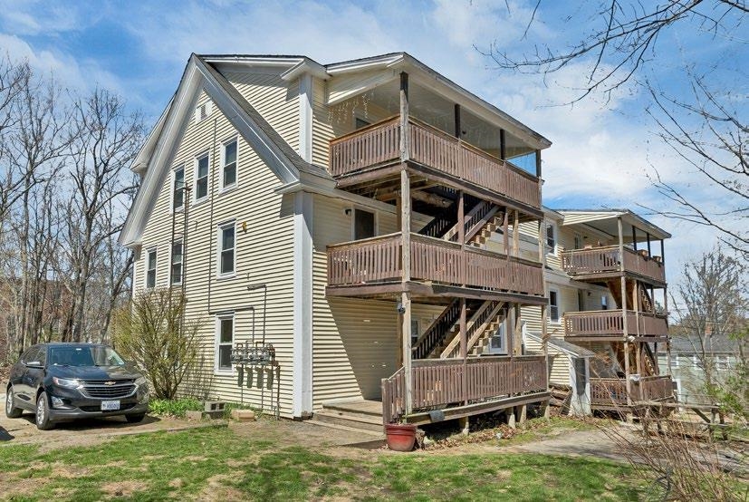
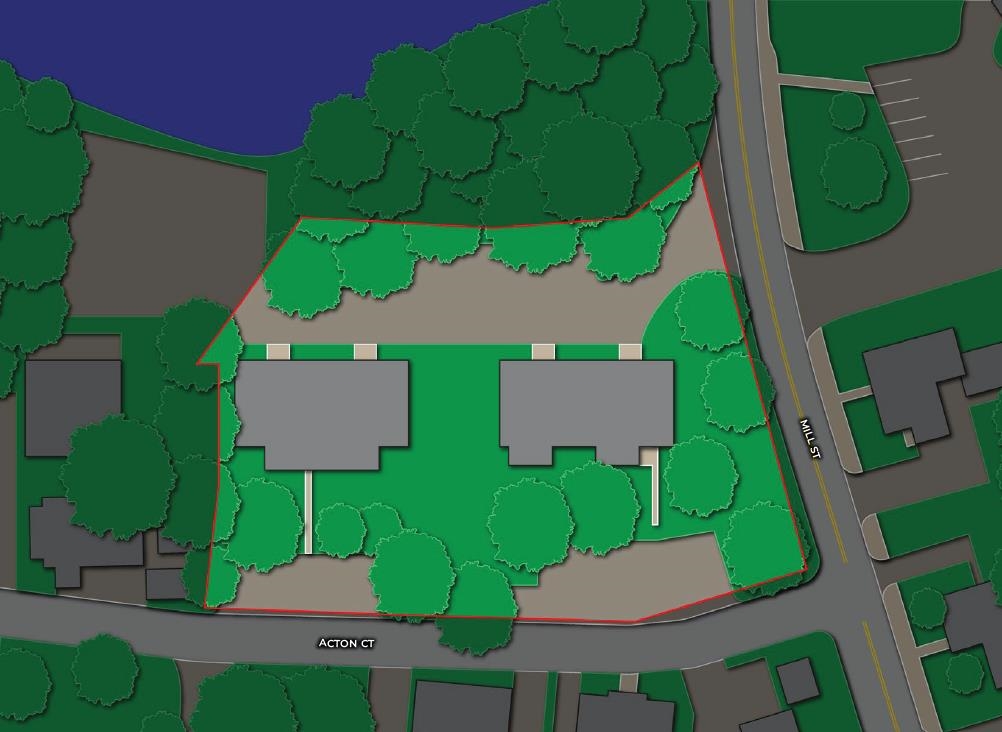
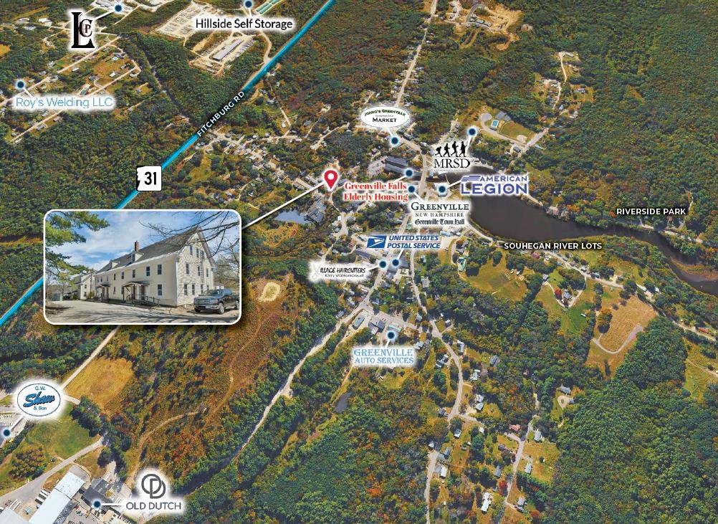
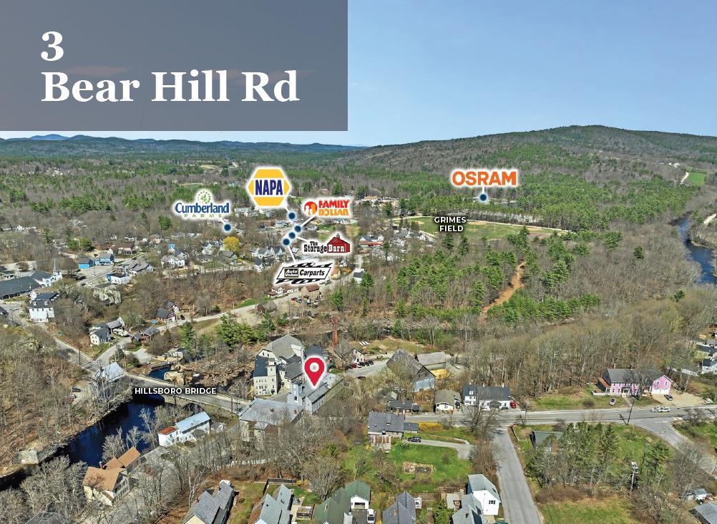
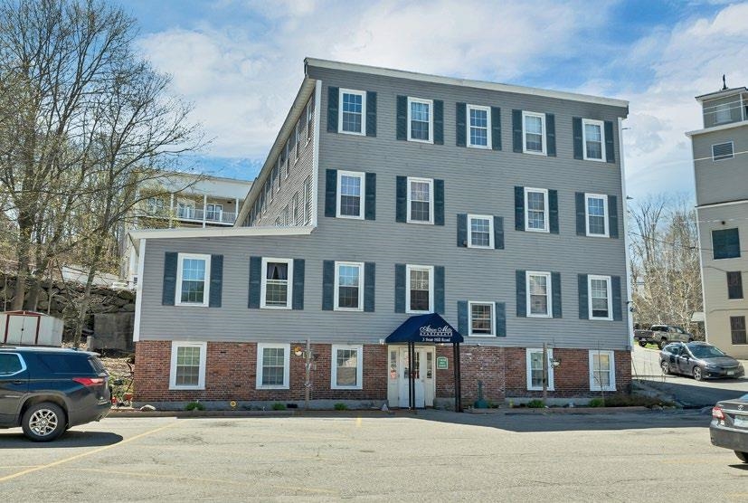
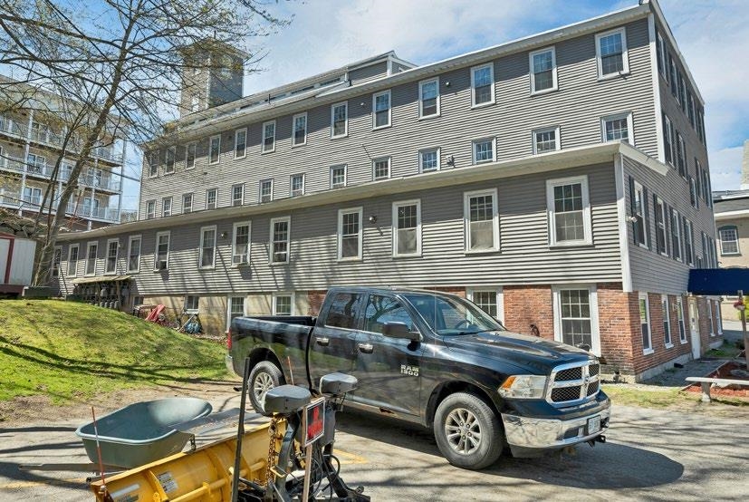
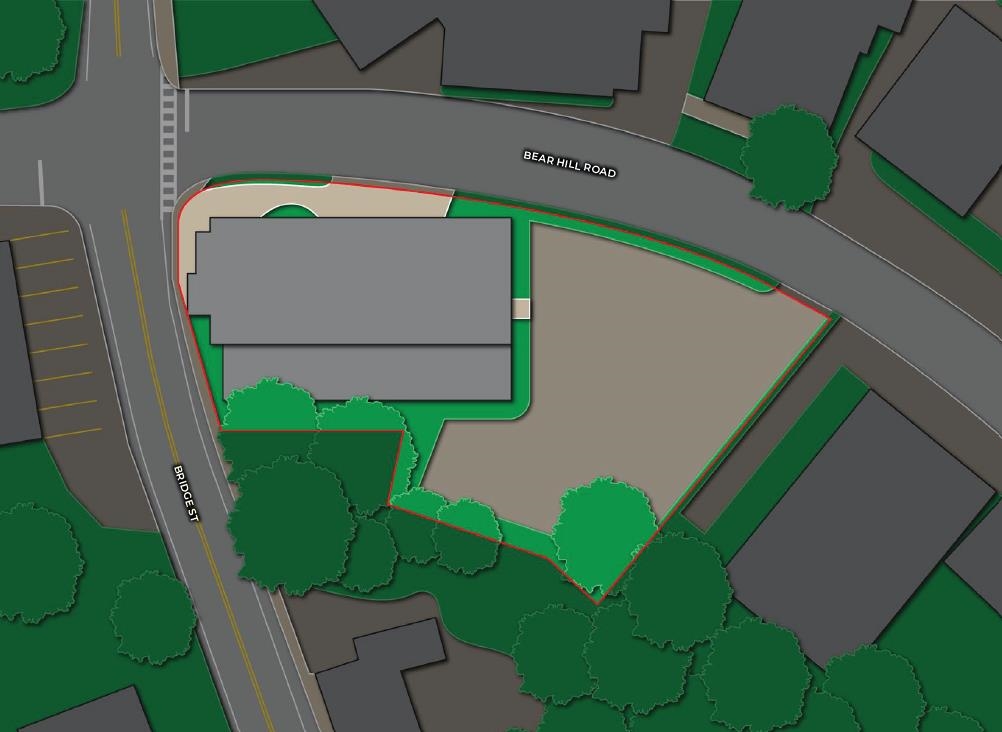
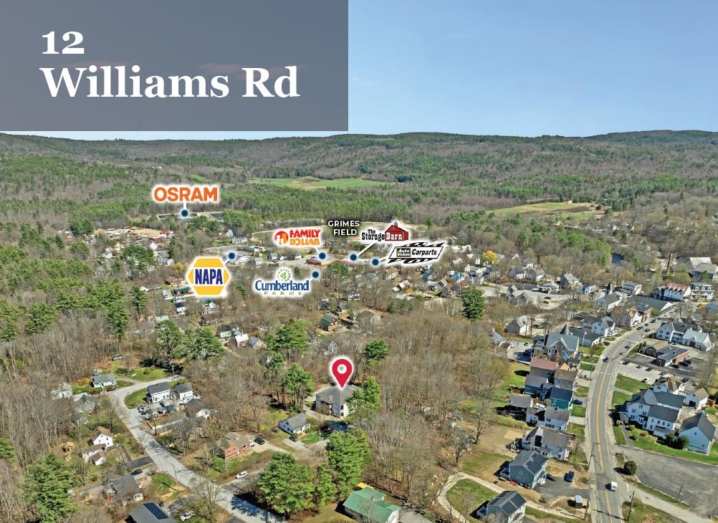
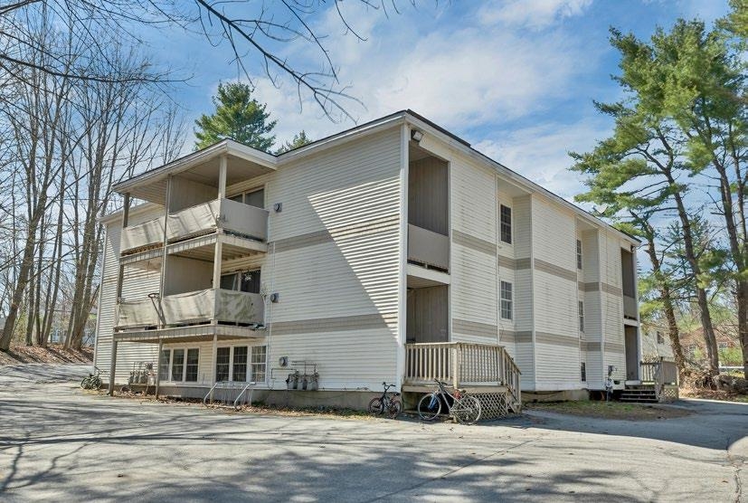
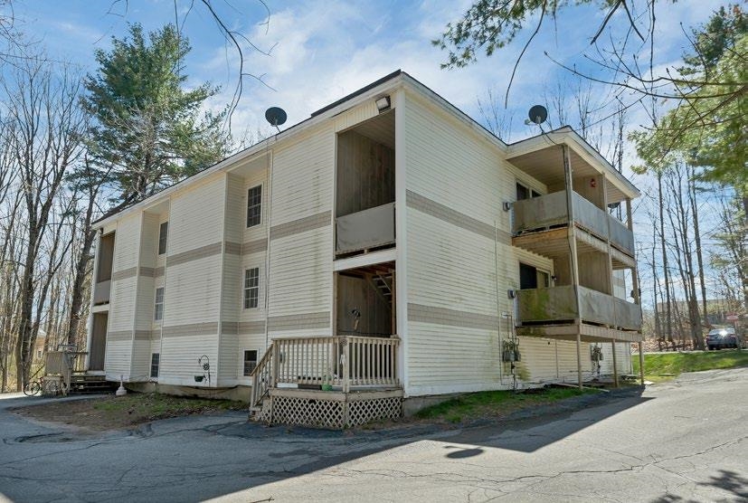
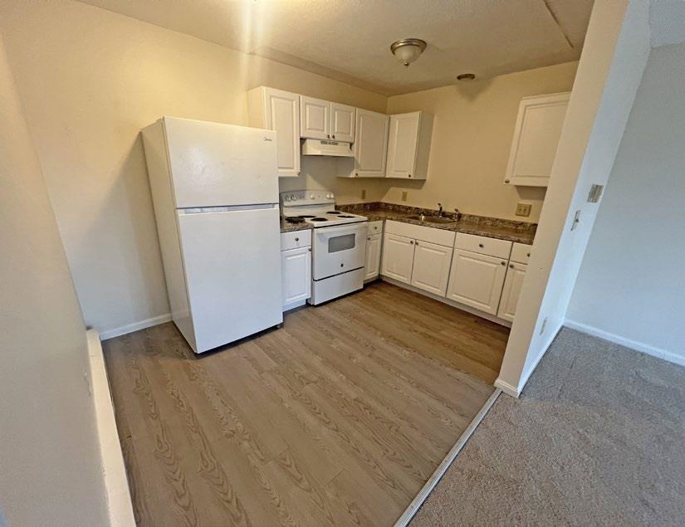
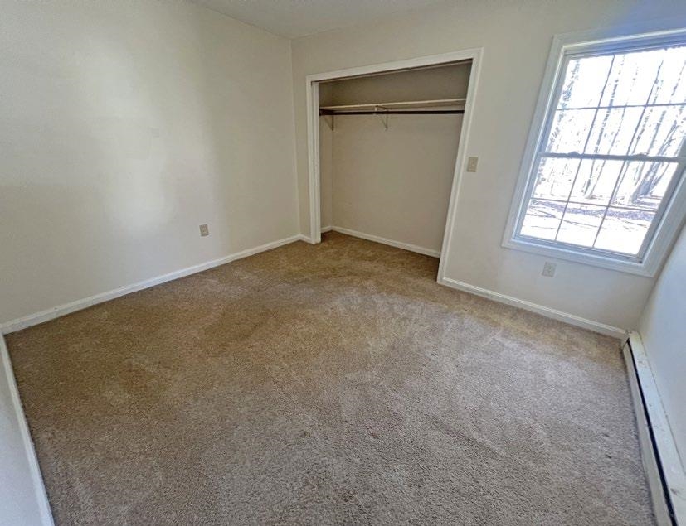
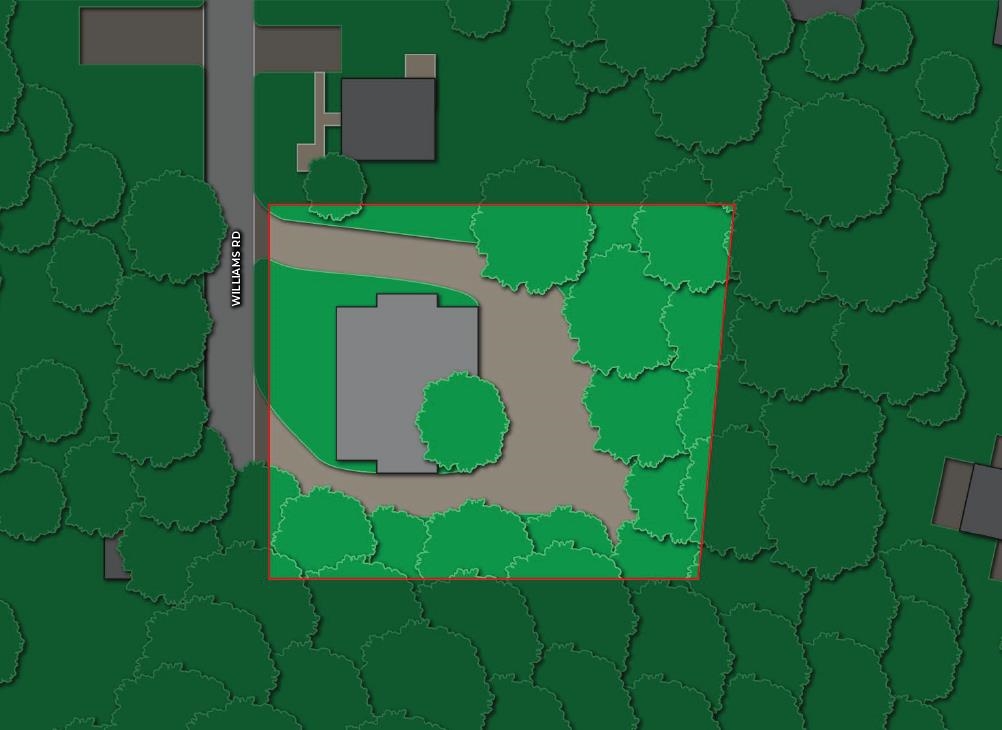
4-8 ACTON CT: 4-8 Acton Ct in Greenville, NH consists of two multi-story buildings containing nineteen (19) total units comprised of two (2) 3-Bedroom/1-Bathroom units, three (3) 2-Bedroom/1-Bathroom units, and fourteen (14) 1-Bedroom/1-Bathroom units. The buildings contain 15,293 square feet of gross living area in 22,423 square feet of gross area on a 0.56-acre parcel with ample parking space. Tenants at 4 Acton Ct are responsible for electric powered heating & hot water utilities, as well as separately metered electricity, while tenants at 8 Acton Ct are responsible for propane powered heating & hot water, as well as separately metered electricity. The Landlord is responsible for providing town water & sewer to both buildings and common area electricity. 3 BEAR HILL RD: 3 Bear Hill Rd is a three-story building containing twenty (20) total units comprised of fifteen (15) 2-Bedroom/1-Bathroom units and five (5) 1-Bedroom/1-Bathroom units with 18,484 square feet of gross living area in 21,990 square feet of gross area. The Property is situated on a 0.57-acre parcel and features ample offstreet parking via a paved lot to the front of the Property. Tenants are responsible for propane powered heating & hot water, as well as separately metered electricity. The Landlord is responsible for town water & sewer and common area electricity. 12 WILLIAMS RD: 12 Williams Rd is a two-story building containing twelve (12) units comprised of ten (10) 2-Bedroom/1-Bathroom units and two (2) 1-Bedroom/1-Bathroom units with 7,590 square feet of gross living area in 9,916 square feet of gross area. The Property is situated upon a 0.50-acre parcel and features ample offstreet parking via a paved lot to the side of the Property. Tenants are responsible for electric heating & hot water (excluding 4 units) and separately metered electricity. The Landlord is responsible for providing electric powered hot water for units 1B,2B, 9, & 10, town water & sewer, and common electric.
Operating Expenses : Insurance,Maintenance,Professional Management,Other,Snow Removal,Trash,Utilities,Water/Sewer
Annual Expenses
Taxes: $92,911
Taxes: $92,911
Income
Gross Income | $931,292
NetIncome | $592,756
Gross Income | $931,292
NetIncome | $592,756
UNIT 1
Beds: 2
Baths: 1
Rooms: 4
Tenant Pays : Electric,Heat,Hot Water
Rent : 1770.00 Monthly
Lease Term : Annual
Signed Lease : Yes
Status : Leased
UNIT 2
Beds: 2
Baths: 1
Rooms: 4
Tenant Pays : Electric,Heat,Hot Water
Rent : 1750.00 Other
Signed Lease : Yes
UNIT 3
Beds: 2
Baths: 1
Rooms: 4
Tenant Pays : Electric,Heat,Hot Water
Rent : 1550.00 Monthly
Lease Term : Month to Month
Signed Lease : No
Status : Month to M
UNIT 4
Beds: 3
Baths: 1
Rooms: 5
Tenant Pays : Electric,Heat,Hot Water
Rent : 1965.00 Monthly
Lease Term : Annual
Status : Leased
UNIT 5
Beds: 1
Baths: 1
Rooms: 3
Tenant Pays : Electric,Heat,Hot Water
Rent : 1320.00 Monthly
Lease Term : Annual
Signed Lease : Yes
UNIT 6
Beds: 1
Baths: 1
Rooms: 3
Tenant Pays : Electric,Heat,Hot Water
Rent : 1310.00 Monthly
Lease Term : Annual
Signed Lease : Yes
Status : Leased
UNIT 7
Beds: 3
Baths: 1
Tenant Pays : Electric,Heat,Hot Water
Rent : 2080.00
UNIT 8
Beds: 1
Baths: 1
Rooms: 3
Tenant Pays : Electric,Heat,Hot Water
Rent : 1310
Signed Lease : Yes
Construction: Vinyl Exterior
Year Built: 1900
Style: Other
Floors | Stories: 3.5
No. Elevators:
Total Sq.Ft. Finished: 54329
Above Grade Sq.Ft.: 36368
Below Grade Sq.Ft.: 4999
Basement: Other | Partially Finished
Year Built: 1900
Style: Other
Floors | Stories: 3.5
No. Elevators:
Total Sq.Ft. Finished: 54329
Above Grade Sq.Ft.: 36368
Below Grade Sq.Ft.: 4999
Basement: Other | Partially Finished
Roof: Membrane | Asphalt Shingle
Seasonal: No
Seasonal: No
Heating: Propane | Electric
Cooling: Other
Electric: Other
Utilities: Other
Electric Meters:
Water: Public
Sewer: Public
Cooling: Other
Electric: Other
Utilities: Other
Electric Meters:
Water: Public
Sewer: Public
Land Information
Other
Lot size: 1.63 acres
Zoned: D, COMM-WS)
Surveyed: Unk
Flood Zone: Yes
Road Frontage: 100
Driveway: Paved
Other
Lot size: 1.63 acres
Zoned: D, COMM-WS)
Surveyed: Unk
Flood Zone: Yes
Road Frontage: 100
Driveway: Paved
Block - 49, 50,
Taxes $92,911
Assesed Value Not Reported
Schools

PLEASE NOTE: Both New Hampshire and Vermont law require brokers and agents to disclose at the “time of first business meeting, prior to any discussion
of confidential information”, in New Hampshire’s case, and “first reasonable opportunity”, in Vermont’s case, the
nature of the relationships brokers have or may have with customers and clients. Each state requires that a disclosure form be presented to
consumers for their review and acknowledgment at the appropriate time. These forms can be accessed here:
VT: VERMONT REAL ESTATE COMMISSION MANDATORY CONSUMER DISCLOSURE FORM
NH: NEW HAMPSHIRE REAL ESTATE COMMISSION BROKERAGE RELATIONSHIP DISCLOSURE FORM